12 Meadow Ridge View
Ormond Beach, FL 32174

Listed at $415,000

Details

  • MLS# 1229972
  • Residential - Single Family
  • Status Active
  • 3 Bedrooms
  • 2 full Bathrooms
  • 1,968 Square Feet
  • 0.270 acres
  • Built in 1992
  • Local Schools

Description

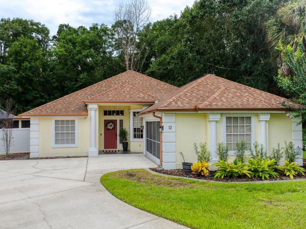
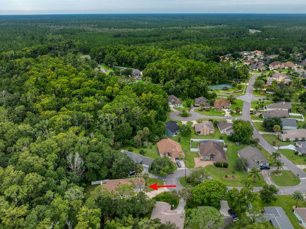
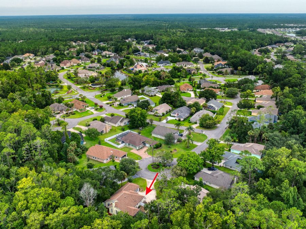
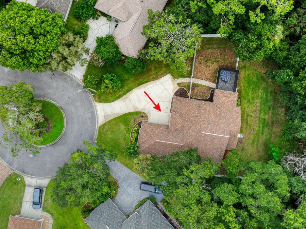
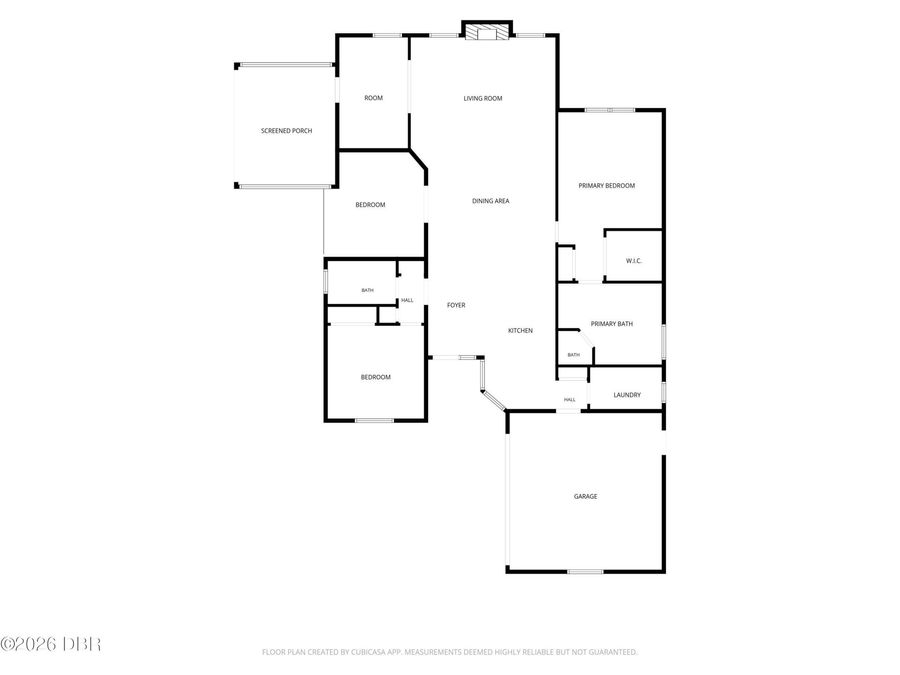
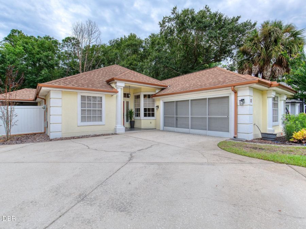
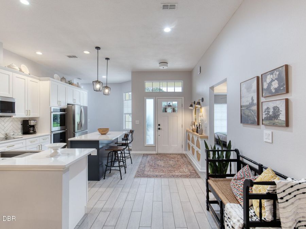
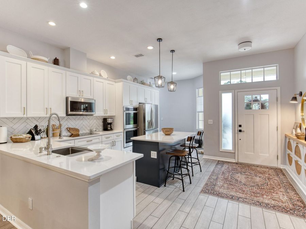
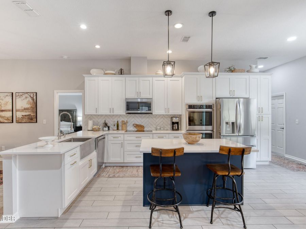
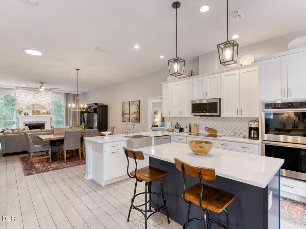
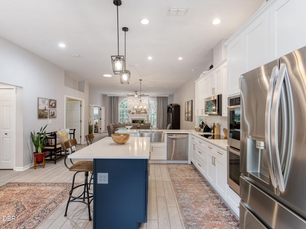
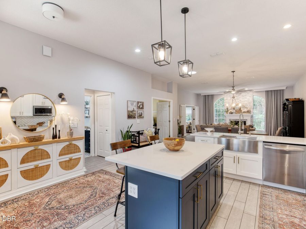
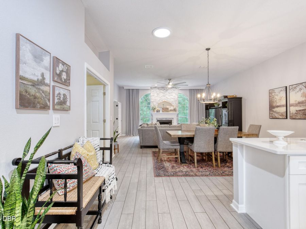
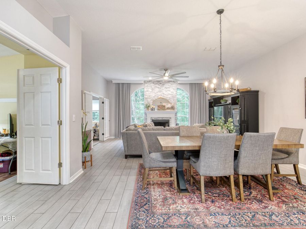
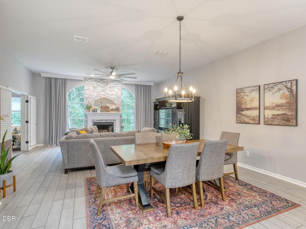
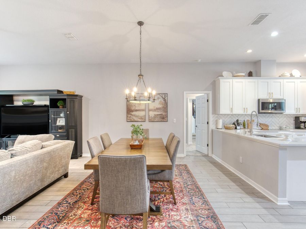
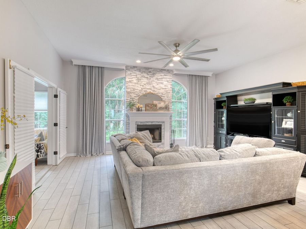
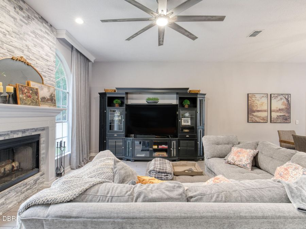
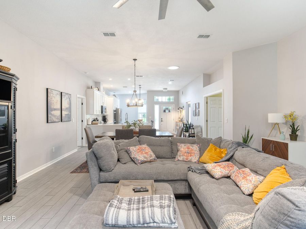
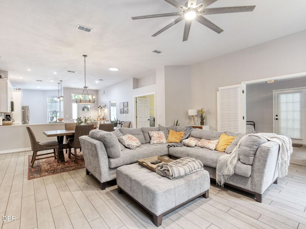
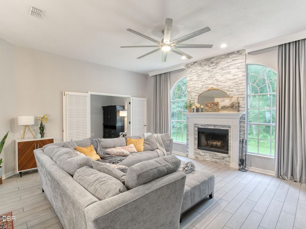
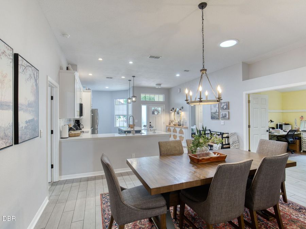
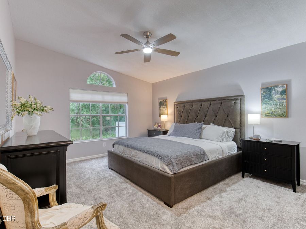
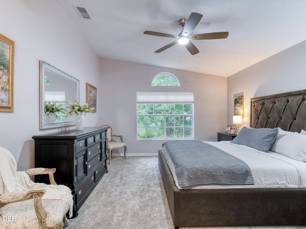
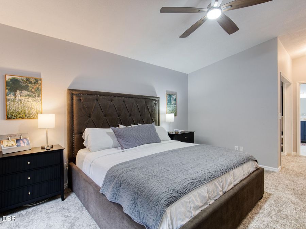
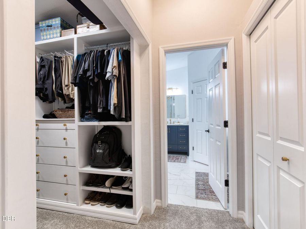
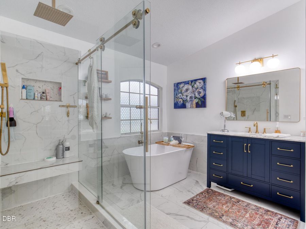
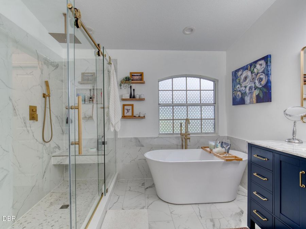
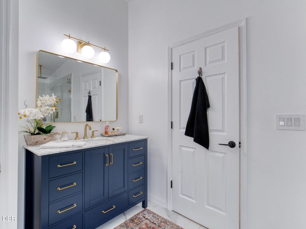
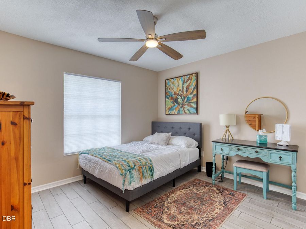
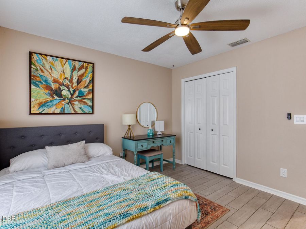
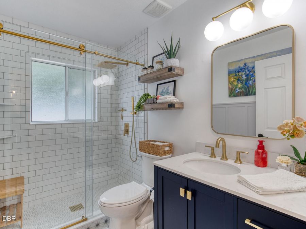
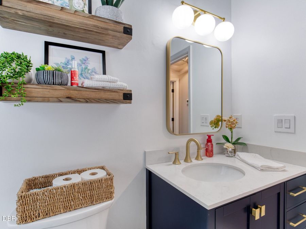
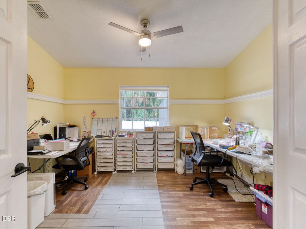
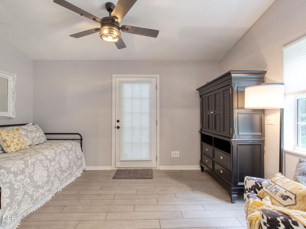
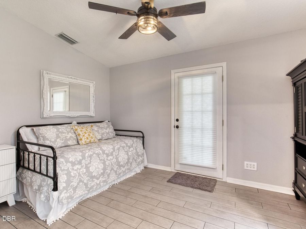
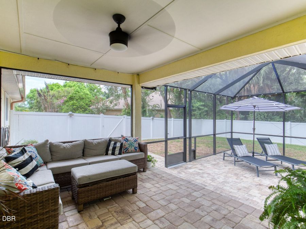
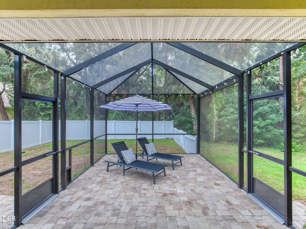
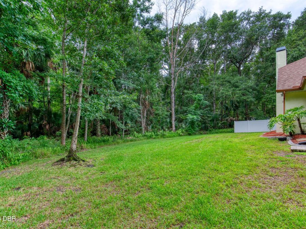
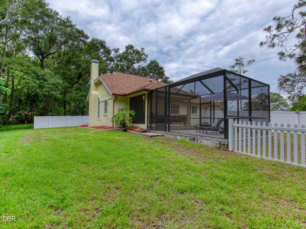
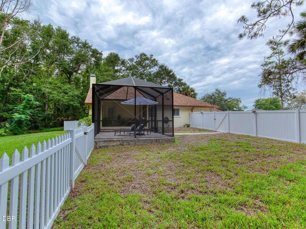
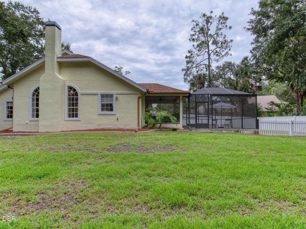
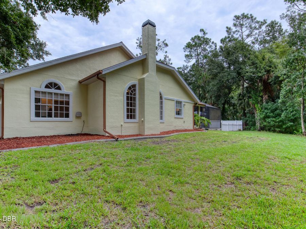
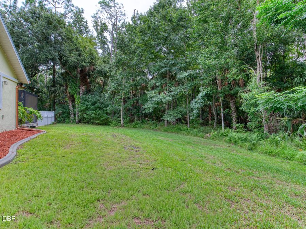
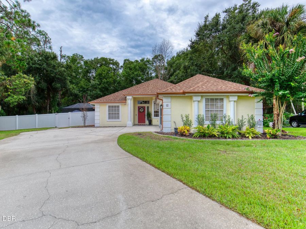
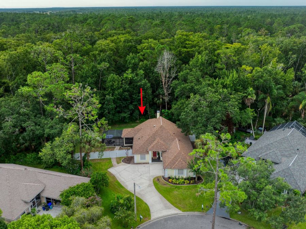
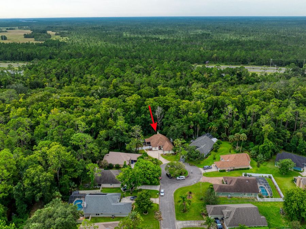
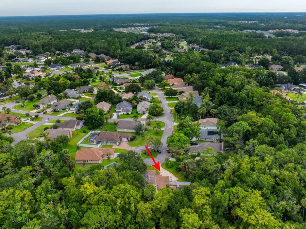
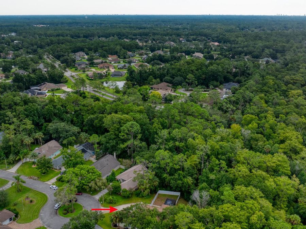
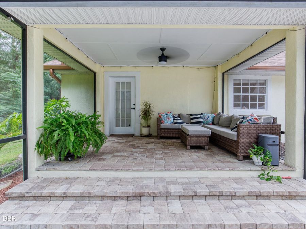
Welcome to this exceptional residence in the highly desirable Hunter's Ridge community of Ormond Beach! Showcasing over $110,000 in thoughtful upgrades, this beautifully updated home features a new kitchen, luxurious primary bath retreat, screened patio, and tile flooring (See Full Upgrades in Documents). Roof (2012), A/C (2022), HWH (2021)From the moment you enter, you'll appreciate the gorgeous flooring, vaulted ceilings, and abundant natural light throughout the open-concept floor plan. The beautifully renovated kitchen features 42-inch soft-close cabinetry, quartz countertops, generous counter space, and ample storage. The kitchen flows...read more seamlessly into the dining area and inviting living room, highlighted by an updated wood-burning fireplace.The spacious primary suite offers a true retreat with a spa-like ensuite bath and custom closet. Two additional generously sized bedrooms provide plenty of space for family or guests, while the versatile bonus room is ideal for a home...MORE ...office, den, or additional living area. Outside, the beautifully maintained yard is framed by mature trees, offering both privacy and natural beauty. This property also offers ample parking, providing plenty of space for residents and guests.High-end finishes and thoughtful updates can be found throughout this beautifully maintained home. Designed with both comfort and functionality in mind, the spacious layout offers abundant storage and easy everyday living. Conveniently located near restaurants, shopping, and all that Ormond Beach has to offer.All information recorded in the MLS is believed to be accurate but is not guaranteed. Square footage from tax rolls.

Features

  • Microwave
  • Electric Cooktop
  • Double Oven
  • Dishwasher
  • Central Air
  • Central
  • $3,394 Taxes
  • Public
  • Built in 1992
View All Features

Contact the Agent

Contact the Listing Agent
Disclaimer: All information deemed reliable but not guaranteed. All properties are subject to prior sale, change or withdrawal. Neither listing broker(s) or information provider(s) shall be responsible for any typographical errors, misinformation, misprints and shall be held totally harmless. Listing(s) information is provided for consumers personal, non-commercial use and may not be used for any purpose other than to identify prospective properties consumers may be interested in purchasing. Information on this site was last updated 08/22/2026. The listing information on this page last changed on 08/22/2026. The data relating to real estate for sale on this website comes in part from the Internet Data Exchange program of Delta Media Group MLS (last updated Sat 08/22/2026 1:08:50 AM EST) or Miami MLS (last updated Sat 08/22/2026 12:29:11 AM EST) or Stellar MLS (last updated Sat 08/22/2026 12:58:48 AM EST) or Daytona MLS (last updated Fri 08/21/2026 11:36:47 PM EST) or Tallahassee MLS (last updated Fri 08/21/2026 10:48:12 PM EST) or Northeast Florida MLS (last updated Sat 08/22/2026 12:18:54 AM EST) or My State MLS (last updated Fri 08/21/2026 11:30:13 PM EST) or Florida Keys MLS (last updated Sat 08/22/2026 12:30:13 AM EST). Real estate listings held by brokerage firms other than Adams Cameron & Co. REALTORS may be marked with the Internet Data Exchange logo and detailed information about those properties will include the name of the listing broker(s) when required by the MLS. All rights reserved.
Privacy Policy / DMCA Notice / ADA Accessibility

Property Image 1
Property Image 2
Property Image 3
Property Image 4
Property Image 5
Property Image 6
Property Image 7
Property Image 8
Property Image 9
Property Image 10
Property Image 11
Property Image 12
Property Image 13
Property Image 14
Property Image 15
Property Image 16
Property Image 17
Property Image 18
Property Image 19
Property Image 20
Property Image 21
Property Image 22
Property Image 23
Property Image 24
Property Image 25
Property Image 26
Property Image 27
Property Image 28
Property Image 29
Property Image 30
Property Image 31
Property Image 32
Property Image 33
Property Image 34
Property Image 35
Property Image 36
Property Image 37
Property Image 38
Property Image 39
Property Image 40
Property Image 41
Property Image 42
Property Image 43
Property Image 44
Property Image 45
Property Image 46
Property Image 47
Property Image 48
Property Image 49
Property Image 50
Property Image 51
Property Image 52
Property Image 53
Property Image 54
Property Image 55
Property Image 56
Property Image 57
Property Image 58

All Property Features

  • Property Type: Residential - Single Family
  • Appliances: Microwave, Electric Cooktop, Double Oven, Dishwasher
  • Association/Condo Fee: 270/Quarterly
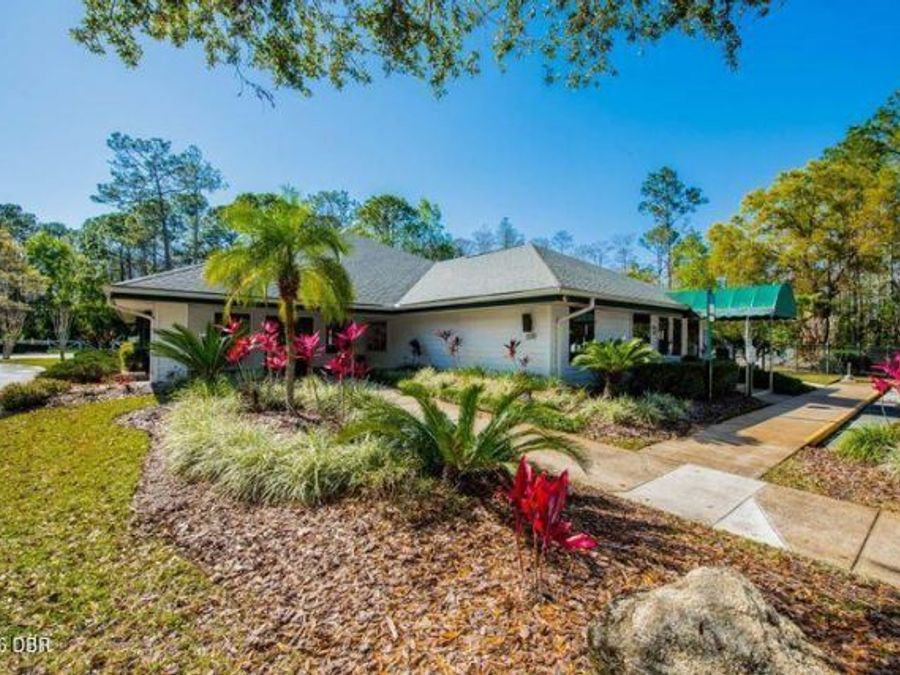
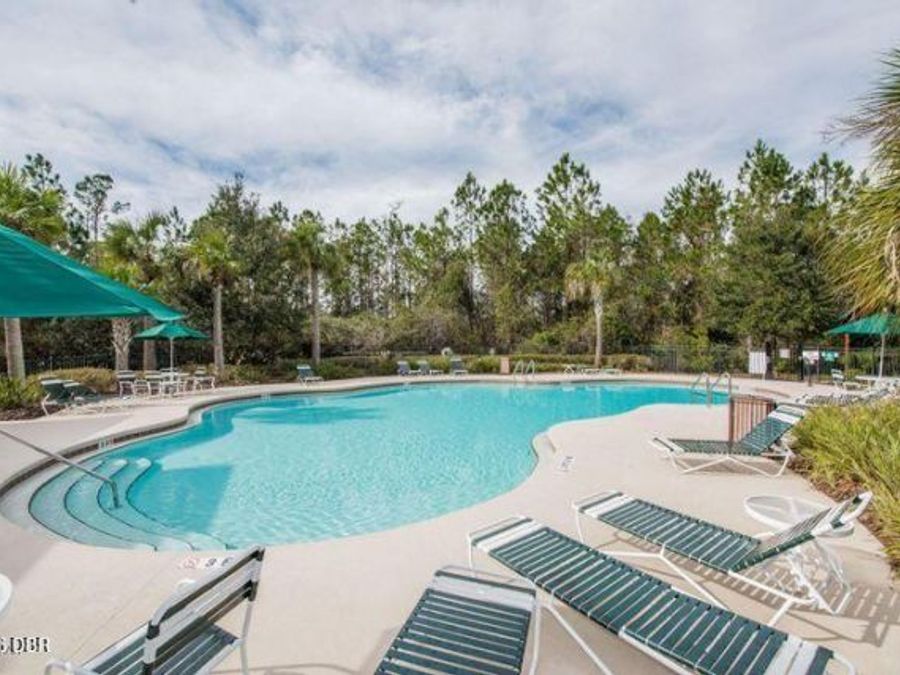
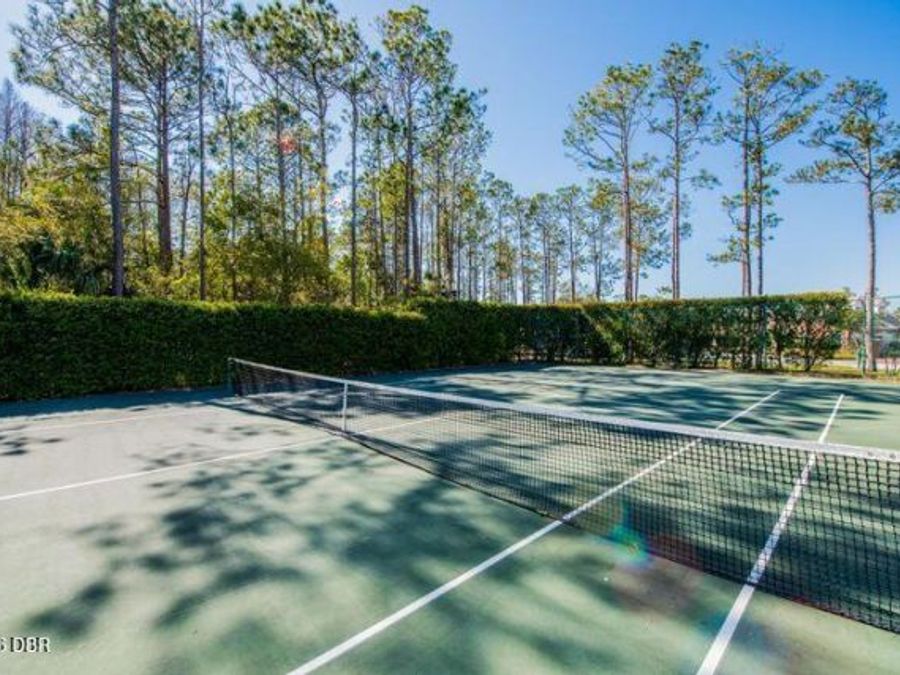
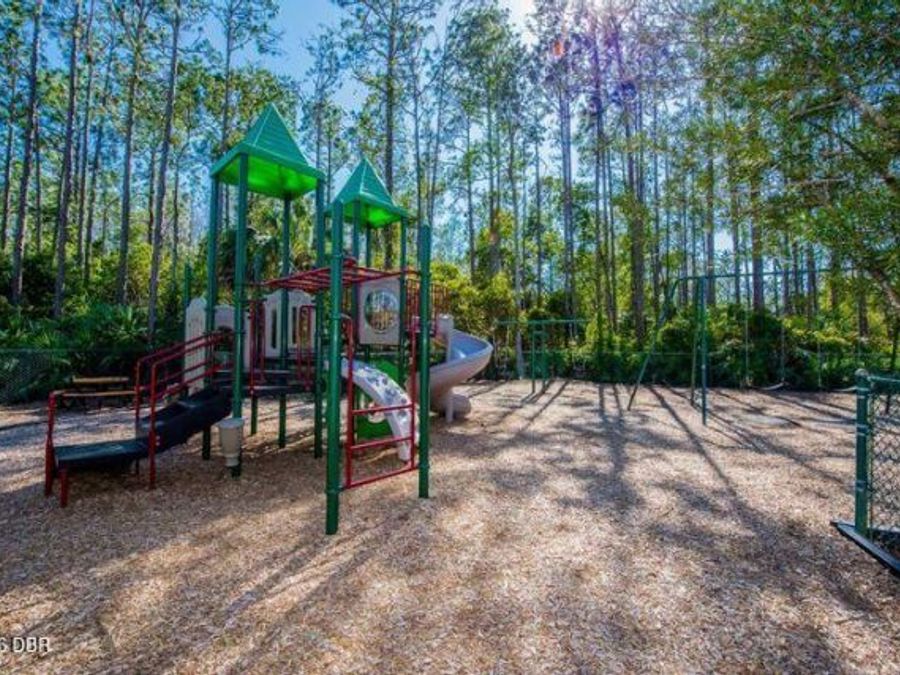
  • Association Amenities: Clubhouse, Maintenance Grounds, Playground, Pool, Tennis Court(s)
  • Cooling: Central Air
  • Directions: W Granada Blvd/R onto Shadow Crossing Blvd/R onto Meadow Ridge View
  • Exterior: Frame, Stucco
  • Fireplace: Wood Burning
  • Garage: 2 car attached
  • Heating: Central
  • HOA Y/N: Yes
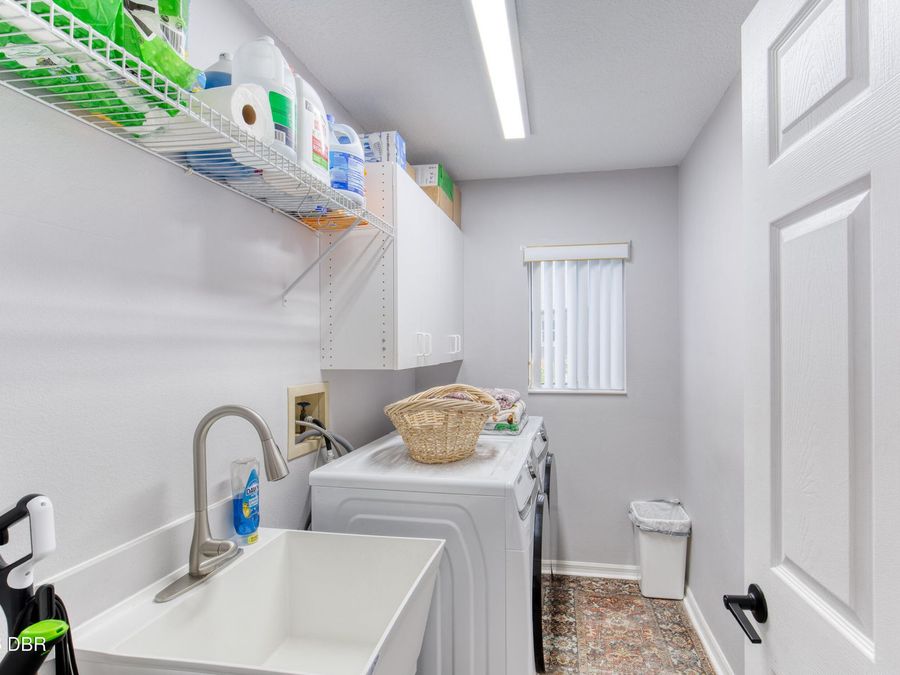
  • Laundry: In Unit
  • Listing Terms: Cash, Conventional, FHA, VA Loan
  • Lot Description: Cul-De-Sac
  • Lot Size: 0.27 Acres
  • Parcel #: 4127-01-00-0110
  • Parking: Attached, Garage
  • Patio/Porch: Screened, Side Porch
  • Property Attached Y/N: No
  • Property Sub-Type: Single Family Residence
  • Roof Type: Shingle
  • Sewer: Public Sewer
  • SQFT Total: 2555
  • Taxes: $3,394
  • Utilities: Cable Connected, Electricity Connected, Sewer Connected, Water Connected
  • Water: Public
  • Year Built: 1992